
Pulsar
Construction
How Much Does It Cost to Build a Deck in the Lower Mainland, BC?
One of the most common questions homeowners ask is, "How much does it cost to build a deck in BC?"
The honest answer is that there isn't a standard pricing formula that applies to every project. The cost of a professionally built deck in the Lower Mainland depends on factors such as deck size, height, material selection, stairs, railings, site conditions, and other design features.
At the same time, rough pricing ranges can help homeowners understand whether a deck project fits their budget before requesting estimates. The examples below provide rough planning numbers to give homeowners a general idea of what basic deck construction may cost in the Lower Mainland, BC.

Typical Cost Per Square Foot for Basic Deck Construction
The following price ranges apply to basic rectangular or square-shaped decks built with standard framing and decking only.
• Pressure-Treated Wood Deck: typically around $30–$40 per square foot installed.
• Cedar Deck: generally around $40–$50 per square foot installed.
• Composite Deck: commonly around $50–$80 per square foot installed.
• PVC Deck: generally around $60–$80 per square foot installed.
These ranges are intended for budgeting purposes only and should not be considered quotes. Actual pricing varies depending on the project.
Composite and PVC decking products come in a wide range of quality levels and product lines, so prices can vary significantly even within the same material category.
Factors That Affect Deck Cost
Every deck project is different. The above cost-per-square-foot ranges are only one of many factors that determine the price of the deck project.
Features such as railings, stairs, deck skirting, benches, pergolas, privacy screens, footings or foundations, demolition and disposal of an existing deck, and site conditions can all affect the final cost. Understanding these factors can help homeowners make informed decisions and better understand how deck pricing is formed in the Lower Mainland, BC.
Deck Size and Shape
Deck size and layout greatly influence overall costs. Larger decks require more materials and labour, increasing expenses.
Complex designs, such as wraparound layouts, multilevel decks, or unusual angles, generally cost more because they require additional labour, custom cuts, and more advanced carpentry. Simple rectangular decks usually cost less because they are quicker and easier to build.
Homeowners should consider whether their desired deck size and layout fit comfortably within their budget.
Deck Height
Ground-level decks are generally more affordable because they use fewer materials, require simpler foundations, and involve less labour for the supporting structure.
Raised decks cost more because they often require larger framing members, deeper footings, work on ladders, stairs, railings, and additional labour.
As a general rule, the higher the deck, the higher the cost per square foot compared to a low-profile deck of the same size.
Decks more than 24 inches above grade typically require railings and stairs to provide safe access to the backyard.
Material Selection
Deck material selection is often one of the biggest factors affecting the overall project cost.
Pressure-treated wood typically offers the lowest upfront cost, while cedar provides a more natural appearance at a higher price point. Composite and PVC decking require a higher initial investment but require minimal maintenance over time.
Composite and PVC decking products also vary significantly between manufacturers and product lines, which is why two deck projects of the same size may have very different prices.
Stairs
Deck stairs require precise calculations, knowledge of building codes, and careful structural framing. Even small mistakes can lead to uneven, uncomfortable, or unsafe stairs.
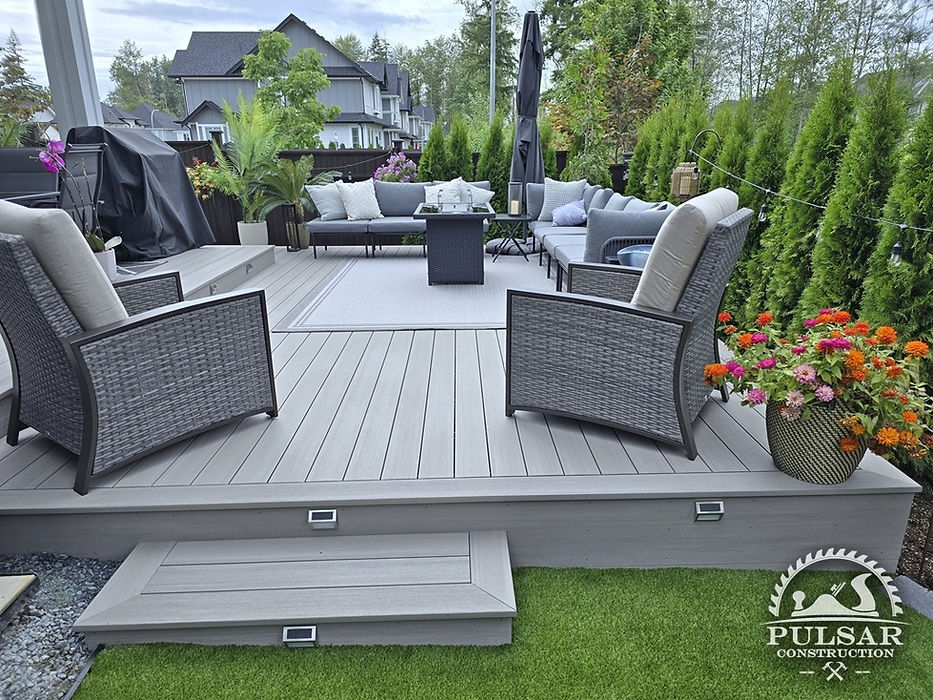
Stair costs vary depending on deck height, stair width, design complexity, and the materials selected by the homeowner. Elevated deck stairs that are 3 to 4 feet wide may cost approximately $200–$500 per step, depending on materials.
Wraparound or extra-wide steps on low-level decks are often among the most overlooked factors when homeowners begin planning a deck project. Spacious stairs look good, but they can cost anywhere from a few thousand dollars to as much as 30 percent of the total deck budget.
Exterior stairs with more than three risers typically require a handrail.
Railings
Deck railings are another cost homeowners often overlook when budgeting for a deck project.
In British Columbia, decks and elevated platforms more than 24 inches above grade typically require a code-compliant guardrail. For most single-family residential decks, guardrails must be at least 36 inches high. If the deck surface is higher than 5 feet 10 inches above grade, a 42-inch-high guardrail is required.
Typical railing costs include:
• Traditional Wood Railings: approximately $50–$70 per linear foot.
• Aluminum Picket Railings: approximately $60–$80 per linear foot.
• Framed Glass Railings: approximately $80–$120 per linear foot.
• Frameless Glass Railings: approximately $170–$250 per linear foot.
Railing costs vary depending on deck layout, stair sections, deck height, and material selection.
Custom Design Features
Custom features can transform a basic deck into a cozier, more functional outdoor living space.
Privacy screens, pergolas, built-in benches, planters, and deck skirting are popular additions that allow homeowners to personalize their decks to better suit their lifestyle and backyard.
These upgrades usually increase the project cost because they require additional labor, specialized materials, and more detailed carpentry compared to a basic deck design.
Existing Deck Removal
For deck replacement projects, demolition and disposal of the existing deck can affect the overall cost.
The cost of removal varies depending on deck size, height, structural complexity, and site access. Projects with limited backyard access often require debris to be carried by hand to a disposal bin, which can significantly increase labour requirements.
Deck Footings
The type of foundation used is one of the most important factors affecting a deck's stability, longevity, and cost.
For many low-level, free-standing decks built over cracked concrete patios or areas with poor grass growth, deck blocks or concrete patio slabs may provide a practical and economical solution.
Raised decks, attached decks, or decks requiring greater structural support generally use deep-in-ground footings that extend below the frost line to resist seasonal movement and support heavier loads. Installing in-ground deck footings will increase the project cost by a few thousand dollars due to the need for specialized equipment, higher skill levels, and possibly more labor.
Foundation requirements vary depending on the deck design, soil conditions, and local building requirements in British Columbia.
Reusing Existing Deck Framing
A common question homeowners ask is, "Can I install composite decking on existing deck framing?"
For deck surface replacement projects, the condition of the existing framing can affect both the scope of work and the final cost.
In some situations, existing framing can be reused. In others, structural deficiencies, rot, or age-related deterioration make complete deck replacement the better option.
Because hidden issues cannot always be identified from above, existing framing conditions often cannot be fully evaluated until the old decking boards have been removed.
Site Access
Site access can have a significant impact on labor costs.
Limited backyard access requires crews to carry materials long distances by hand, increasing labor hours.
Tight spaces, sloped yards, and restricted work areas can also make it difficult to store materials efficiently on-site, resulting in additional handling and higher project costs.
Permitting
In many municipalities throughout the Lower Mainland and British Columbia, decks attached to the house or higher than 24 inches above grade typically require permits.
Permit requirements vary by municipality, so homeowners should confirm local requirements with their building department before starting construction.
The Best Way to Budget for a Deck Project
Online pricing guides can help establish a rough budget, but every property and every deck project is different.
The most accurate way to determine cost is to consider the full scope of the project, including deck size and height, materials, stairs, railings, site conditions, and any additional features you would like to include.
If you're considering building a deck in the Lower Mainland, BC, having a clear understanding of your goals and gathering basic project information are often the best first steps toward obtaining a realistic budget estimate.